Manor Collection
$3185.50
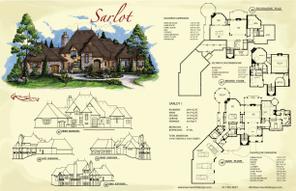
Total Sq. Ft: 6,371
(3,167 Main Level; 1,113 Second Level; 2,091 Basement)
4 Bedrooms
4 Baths (4 Full)
4 Car Garage
Half Basement Foundation
Footprint: 119’3″W x 103’0″D
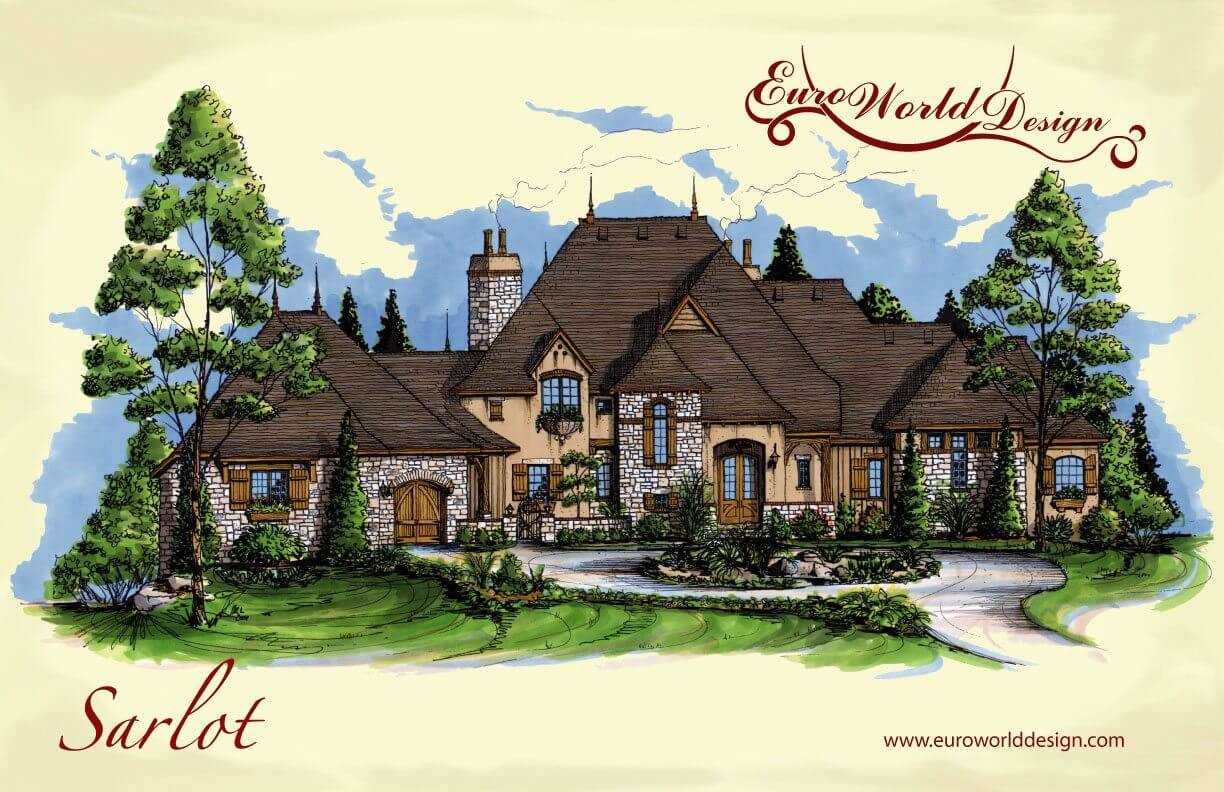
As you enter the home you are greeted by a large family room separating this split plan home. The staircase is conveniently located close to the entry. A separate friend’s entrance has been added close to the kitchen for ease in entertaining. A veranda sits just off the family room with a covered porch for outdoor entertainment. The master suite sits away from all the noise featuring a large master bath and walk-in closet. Up on the second level you will find additional bedrooms and amazing views of the main level. As you follow the staircase down to the basement you will find a large entertainment area featuring a game room, bar, and exercise room. There is another bedroom here for guests. The home offers lots of storage and unique angles making it a great escape.
Special Features: Exercise Room, Wine/Storm Cellar, Game Room, Covered Porch, Veranda
Sarlot I
Plan #T02-0513-1
Plan Price: $3,185.50