Courtyard Cottages Collection
$1970.50
Total Sq. Ft: 3,941
(2,075 Main Level; 1,866 Basement)
3 Bedrooms
3 Baths (2 Full, 1 Half)
3 Car Garage
Full Basement Foundation
Footprint: 83’10″W x 76’6″D
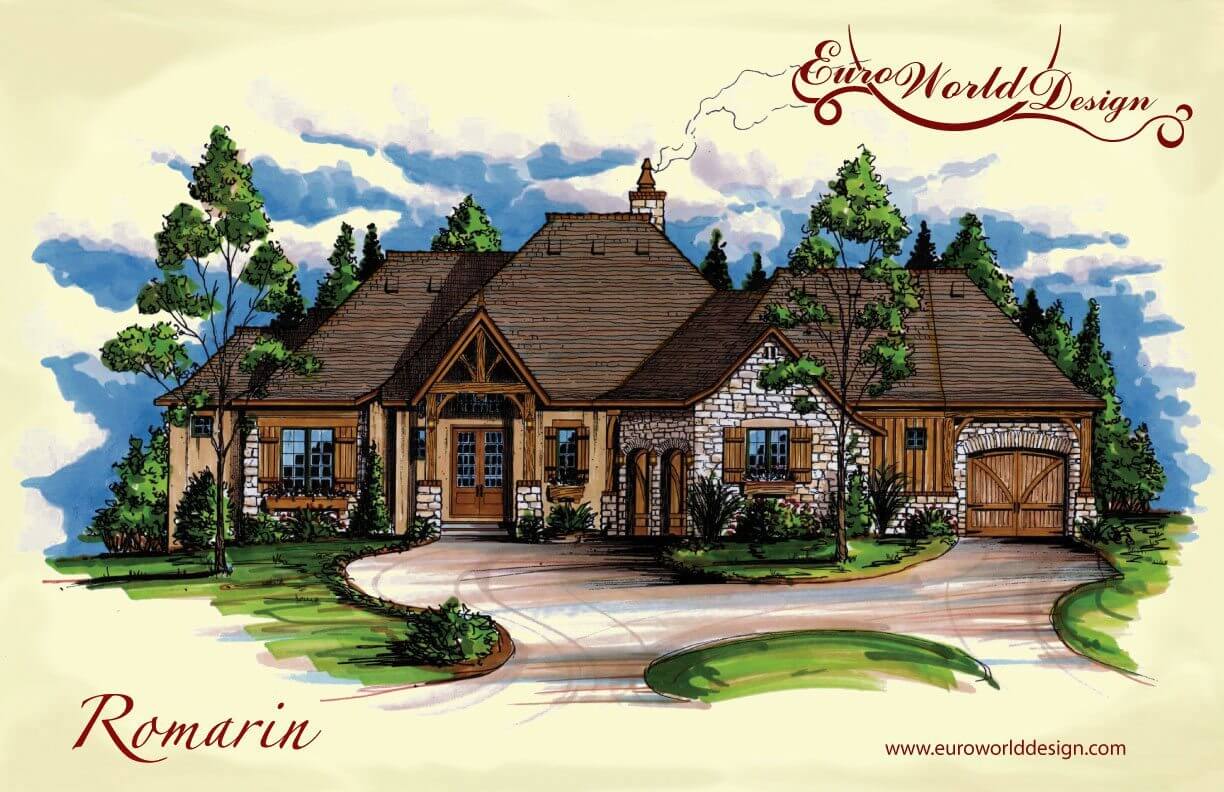
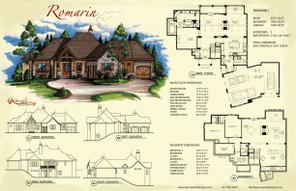
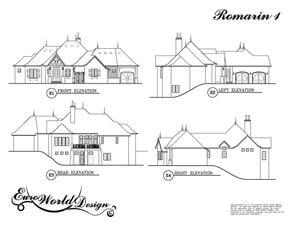
The exterior façade and timber frame entry will positively amaze you with this classic cottage home. The foyer opens to a large staircase and living room. The living room shares a see thru fireplace with the hearth room. The hearth room is completely open to the dining room and kitchen. On the opposite side of the living room is the grand master suite with a huge master bath and walk-in closet. The basement is an entertainer’s dream. It features a sitting room, game room, bar area, and entertainment room. There are two additional bedrooms and exercise room here with a full bath. This amazing home will quickly become your private escape.
Special Features: Entertainment Room, Game Room, Bar, Sitting Room, Exercise Room
Romarin I
Plan #C01-0402-1
Plan Price: $1,970.50