Manor Collection
$2599.00
Total Sq. Ft: 5,198
(2,636 Main Level; 2,562 Basement)
3 Bedrooms
5 Baths (3 Full, 2 Half)
2 Car Garage
Full Basement Foundation
Footprint: 96’1″W x 82’4″D
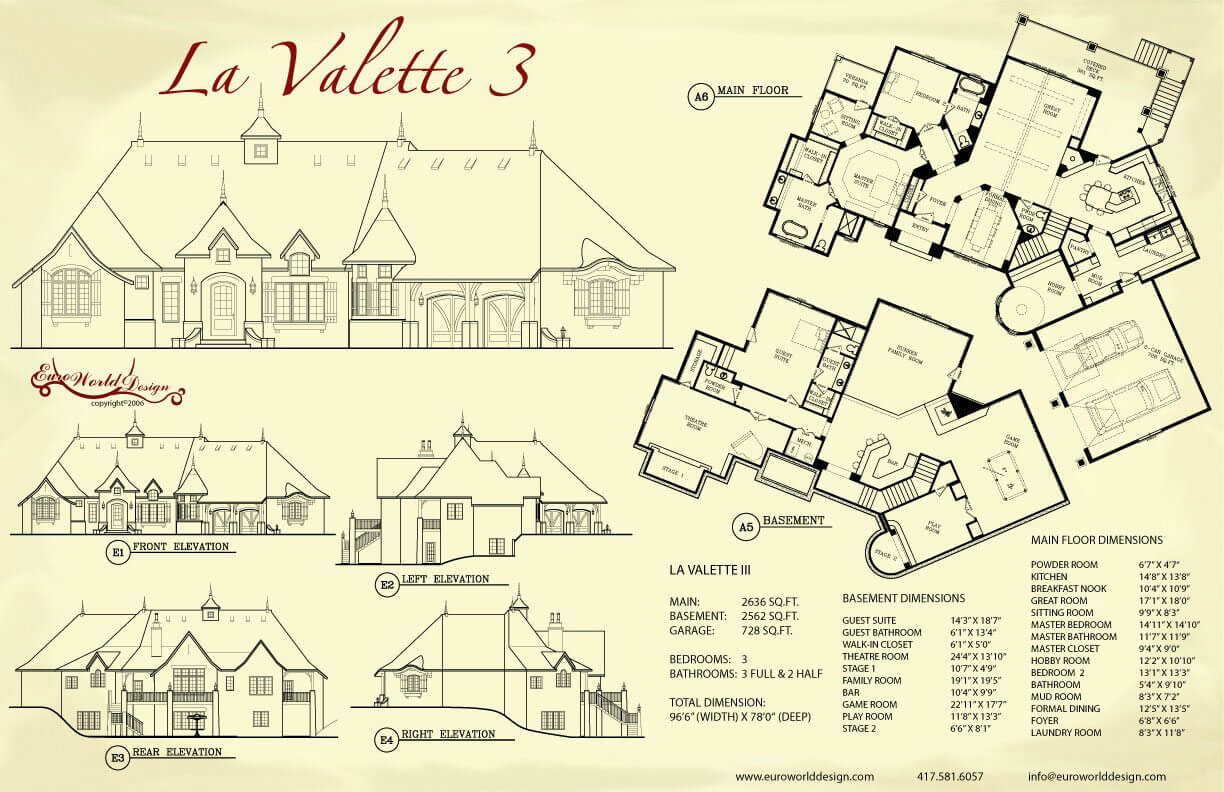
This home will take your breath away with the classic round turret and overall timeless character. When entering this home you find a lengthy foyer leading you to a large great room trimmed in antique beams. The dining room sits adjacent and the massive kitchen is close for optimal entertaining. There is an archway leading you into the hobby room that is housed inside the amazing turret. Another archway leads you to the spare bedroom and the master suite. The suite features angled walls, a large bathroom, walk-in closet, and a sitting room with double doors that open to the outdoor veranda. The basement is the entertainer’s dream. It has playroom with stage, game room, bar area, sunken family room, and theater room. The theater room features extra media storage and there is an additional guest suite here as well.
Special Features: Hobby Room, Veranda, Theater Room with stage, Media Storage, Sunken Family Room, Bar, Game Room, Three Sided Fireplace, Playroom with Stage
La Valette III
Plan #T01-7304-3
Plan Price: $2,599.00