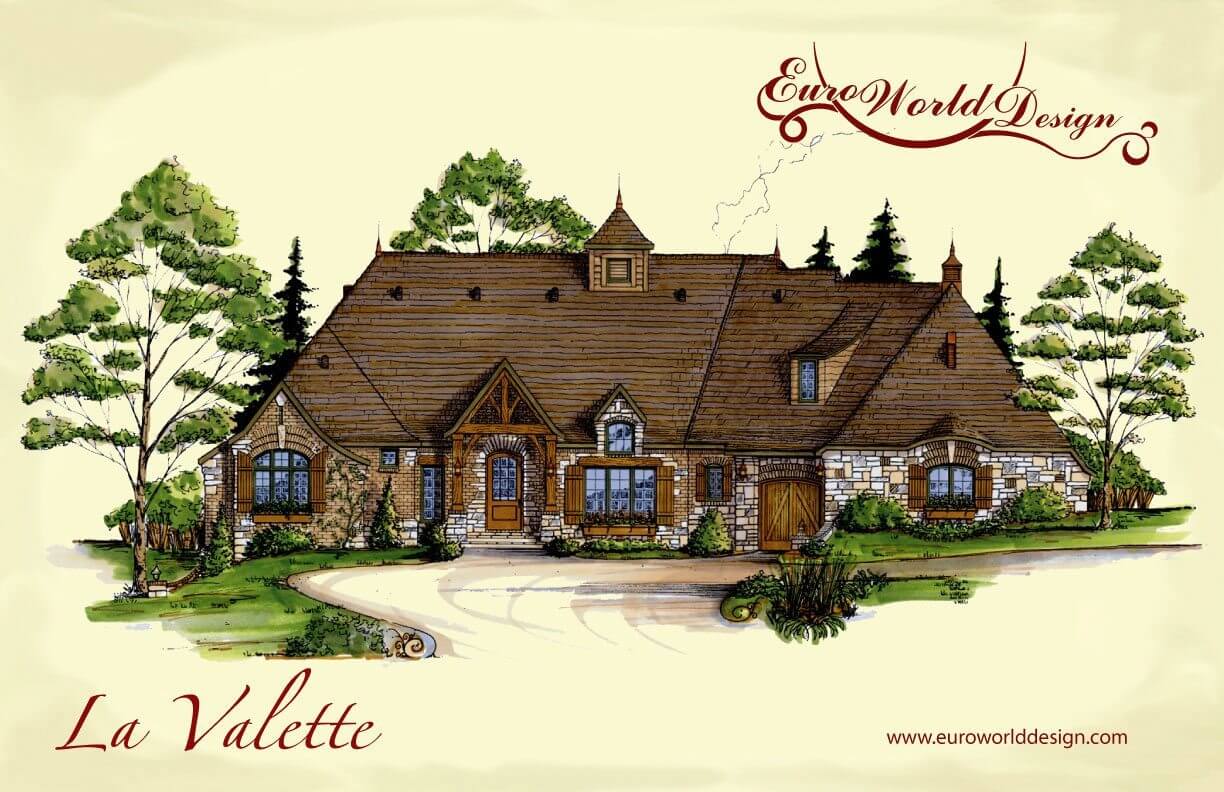
Manor Collection
$2426.50
Total Sq. Ft: 4,853
(2,455 Main Level; 2,398 Basement)
4 Bedrooms
3 Baths (3 Full)
2 Car Garage
Full Basement Foundation
Footprint: 90’0″W x 67’11″D
You will truly enjoy your journey when you arrive at this timeless home. La Valette features a timber framed entry leading directly to the great room. Just off the great room there is a spare bedroom and large master suite. The suite features angled walls, large bath, walk-in closet, sitting room, and private veranda. To the right of the great room you will find the kitchen with a large pantry and covered porch. The formal dining room sits close to the stairway that leads to the basement. The basement features a very large entertainment area including a sunken family room, game room, and bar. Around the corner are two additional bedrooms with a shared bath and a computer station area in the hallway nook. There are two more verandas off of the basement.
Special Features: Three Verandas, Covered Porch, Sunken Family Room, Game Room, Three Sided Fireplace, Bar, Computer Station, Sitting Area in Master Suite
La Valette I
Plan #T01-7304-1
Plan Price: $2,426.50