Manor Collection
$2618.50
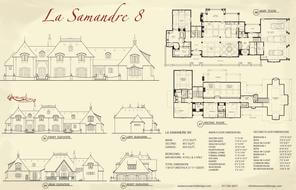
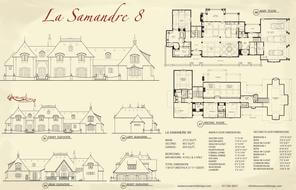
Total Sq. Ft: 5,233
(2,930 Main Level; 2,303 Second Level)
4 Bedrooms
6 Baths (4 Full, 2 Half)
3 Car Garage
Crawl Space Foundation
Footprint: 118’9″W x 51’8″D
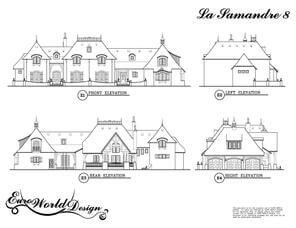
The gorgeous home will attract attention with its timeless appeal. You enter your haven through a large foyer with a grand staircase, receiving room, and powder room. The foyer opens into the living room, dining room, gathering room, and kitchen. There is a veranda just off the gathering room and a mini office adjacent to the kitchen. On the left side of the foyer is a large master suite. The suite features a large master bath and walk-in closet. The second level houses the children’s wing with two additional bedrooms and private baths. A catwalk with a balcony has an amazing view of the living room below. This is a gorgeous retreat for you and anyone that enters. Special
Features: Friend’s Entry, Veranda, Mini Office, Large Kitchen Pantry, Bar, Receiving Room, Cat Walk, Balcony
La Samandre VIII
Plan #T01-7307-8
Plan Price: $2,618.50