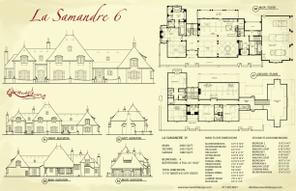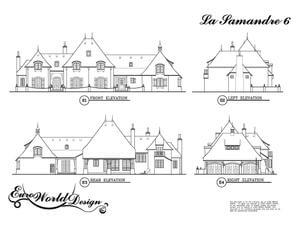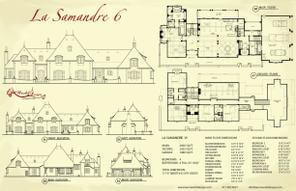
Manor Collection
$2544.00
Total Sq. Ft: 5,088
(2,826 Main Level; 2,262 Second Level)
4 Bedrooms
5 Baths (4 Full, 1 Half)
3 Car Garage
Crawl Space Foundation
Footprint: 118’0″W x 50’7″D
The gorgeous, castle-style home will call your attention with its timeless appeal. You will enter your haven into a large foyer with grand staircase directly ahead. You will quickly see the formal living room, formal dining room, hearth room, and kitchen all open to you on the right wing. Each of these rooms is framed in decorative beams and a large veranda sits just off of the gathering room for extra space in entertaining. There is a separate friend’s entry leading you through a mud room and out to a lovely porch. On the opposite side of the foyer is a large master suite. The suite features a sitting room with fireplace, master bath, and two closets. The second level houses the children’s wing with three additional bedrooms and private baths. There is a very large recreation room with an adjacent common area. This is a gorgeous retreat for you and welcomes anyone that enters.
Special Features: Veranda, Porch, Friend’s Entry, Balcony, Recreation Room, Common Area
La Samandre VI
Plan #T01-7307-6
Plan Price: $2,544.00