Manor Collection
$2874.00
Total Sq. Ft: 5,748
(2,513 Main Level; 1,478 Second Level; 1,757 Basement)
5 Bedrooms
10 Baths (5 Full, 5 Half)
3 Car Garage
Full Basement Foundation
Footprint: 115’2″W x 78’3″D
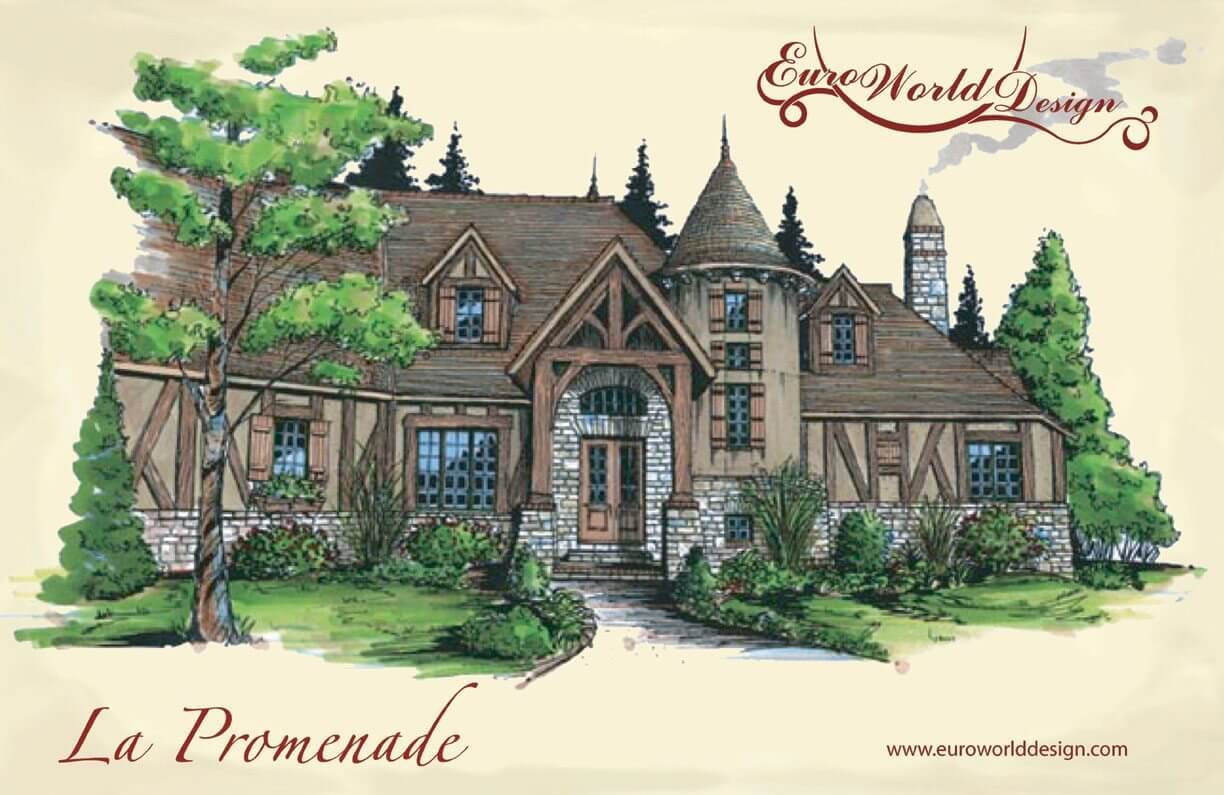
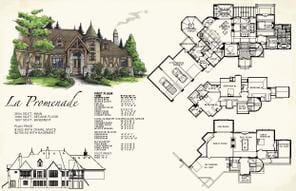
This amazing timeless masterpiece invites you inside with a timber framed entryway and classic round turret. As you enter you see a beautiful parlor to the left and large family room just ahead. It features a large kitchen, gathering room with bar, and dining room just off the family room. There are separate screened and covered porches, which are easily accessed from the booth area, laundry room, and garage. The master suite is on the other side with veranda sitting outside. The spiral staircase is held within the turret which leads to the upper level and basement. The second level has three bedrooms all with separate baths and a large common area. In the basement you will find a game room and family room area with attached sunroom. There is an extra guest bedroom with bath on this level as well. There is also an optional mini kitchen featured close to the storm/wine cellar.
Special Features: Storm/Wine Cellar, Optional Mini Kitchen, Sun Room, Game Room, Screened Porch, Covered Porch, Booth in Kitchen, Veranda, Parlor, Common Area
La Promenade I
Plan #T01-7301-1
Plan Price: $2,874.00