Manor Collection
$2731.00
Total Sq. Ft: 5,462
(2,712 Main Level; 954 Second Level; 1,796 Basement)
4 Bedrooms
6 Baths (3 Full, 3 Half)
3 Car Garage
Half Basement Foundation
Footprint: 100’0″W x 87’4″D
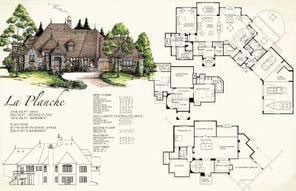
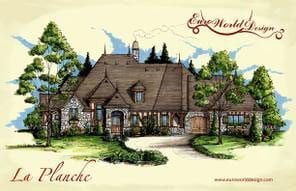
This amazing timeless masterpiece has a gorgeous exterior façade with enchanting stone entry. Behind the front doors you will be greeted by a large staircase and receiving room. The living room is directly ahead which is open to the dining room, gathering room, and large kitchen. There is a large, walk-in pantry in the kitchen and a wet bar nearby. A covered veranda sits just off the gathering room for your outdoor entertaining. The master bedroom sits on the opposite side of the living room and features a large bathroom and walk-in closet. The second level houses the children’s wing with two bedrooms and private bath for each. There is a small catwalk for overlooking the main level living room and displaying collectibles. The staircase to the basement brings you to a large family and media room with exercise room and bar adjoining. There is an extra bedroom with full bath close by. There is unlimited storage space and a storm shelter to finish the space off.
Special Features: Family/Media Room, Exercise Room, Bar, Storm Shelter, Catwalk, Mini Office, Covered Veranda, Extra Storage
La Planche I
Plan #T01-7303-1
Plan Price: $2,731.00