Manor Collection
$3048.00
Total Sq. Ft: 6,096
(2,832 Main Level; 1,199 Second Level; 2,065 Basement)
5 Bedrooms
6 Baths (4 Full, 2 Half)
3 Car Garage
Full Basement Foundation
Footprint: 133’5″W x 56’1″D
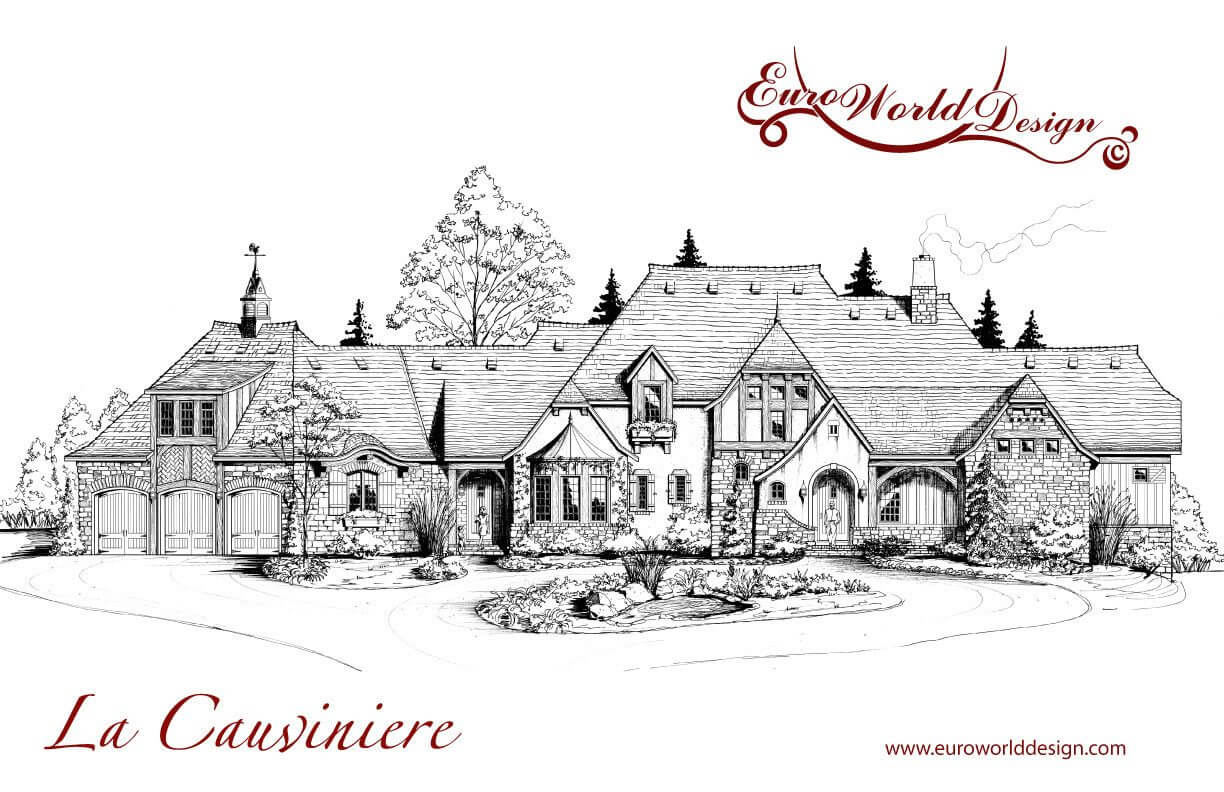
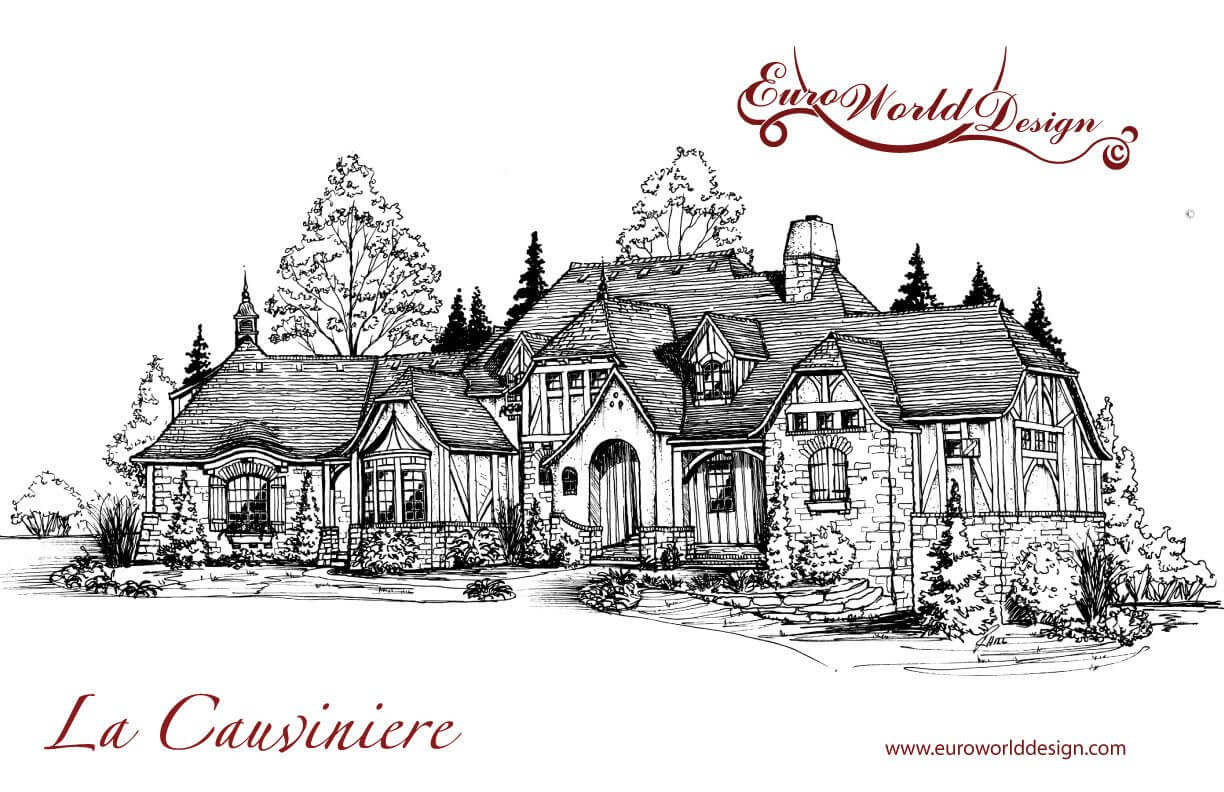
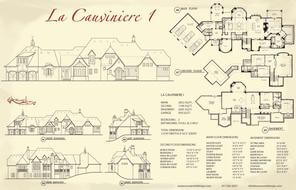
This amazing timeless wonder will take your breath away with its expansive façade and front veranda. You enter directly into a large living room and a staircase is conveniently located nearby. Adjoined to the living room are the dining area, hearth room, and kitchen. Outside of the hearth room is a large screened in porch area for an extension of entertaining. Across from the kitchen sits a study with rounded walls that is close to the friend’s entry. The opposite wing houses the master suite with large master bath, changing room, and large master closet. A private veranda sits just off the back for relaxing. On the second level you will find the children’s wing. This level features two bedrooms, a shared bath, and large common area with balcony overlooking the main level. Up a second set of stairs is a 460 sq. ft. bonus room that holds endless possibilities. The basement houses two additional bedrooms and lots of space for entertaining. When walking down the stairs you will find a media room, bar, sitting area, game room, and wine cellar. There is lots of extra storage here for cleaning up the mess!
Special Features: Study, Front Veranda, Master Bedroom Veranda, Screened Porch, Bonus Room, Balcony, Common Area, Media Room, Sitting Area, Bar, Game Room, Wine Cellar
La Cauviniere I
Plan #T02-0413-1
Plan Price: $3,048.00