Courtyard Cottages Collection
$1244.00
Total Sq. Ft: 2,488
(2,488 Main Level)
3 Bedrooms
3 Baths (2 Full, 1 Half)
2 Car Garage
Crawl Space Foundation
Footprint: 65’5″W x 81’0″D
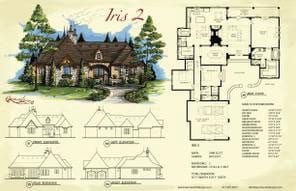
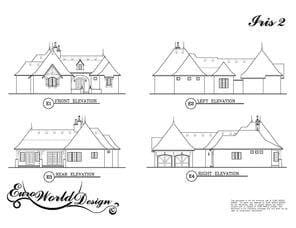
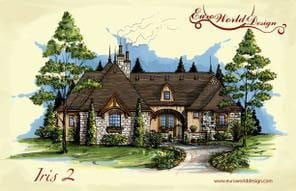
Enter into your courtyard cottage haven with this roomy home. As you enter you are greeted by a large great room with see thru fireplace into the hearth room. The hearth room is open to the kitchen and breakfast nook with a wet bar nearby for added interest. The dining room is adjacent with gallery hall leading you to the two bedrooms. Bedroom two features a set of doors leading directly outside into the courtyard. The master suite sits on the opposite wing with large bathroom and closet.
Special Features: Courtyard, Wet Bar
Iris II
Plan #C01-0427-2
Plan Price: $1,244.00