Courtyard Cottages Collection
$1615.50
Total Sq. Ft: 3,231
(2,198 Main Level; 1,033 Second Level)
4 Bedrooms
3 Baths (3 Full)
3 Car Garage
Crawl Space Foundation
Footprint: 60’0″W x 94’1″D
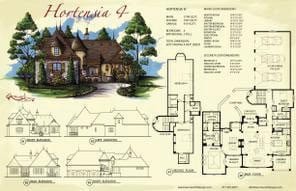
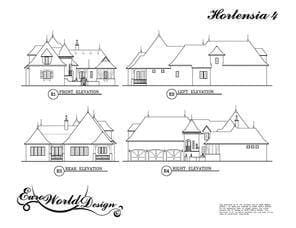
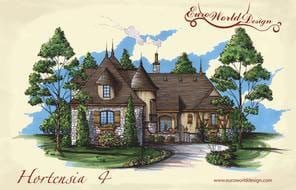
This courtyard wonder will draw your attention with its round turret and timber framing. The interior layout of this home is inviting with the hearth room, kitchen, and dining room all open to one another. The hearth room features a see thru fireplace looking into the library which features a wet bar and window seat. The master bedroom sits just off the library and has a large bathroom, closet, and private veranda. Just beyond the spiral staircase housed in the turret sits the guest bedroom. The second level has two additional bedrooms with a shared bath. Inside of the turret is a balcony for overlooking the courtyard below.
Special Features: Courtyard, Two Verandas, Library with Wet Bar & Window Seat, See thru Fireplace
Hortensia IV
Plan #C01-0426-4
Plan Price: $1,615.50