Manor Collection
$2964.00
Total Sq. Ft: 5,928
(2,790 Main Level; 1,158 Second Level; 1,980 Basement)
7 Bedrooms
6 Baths (6 Full)
3 Car Garage
Full Basement Foundation
Footprint: 78’3″W x 91’9″D
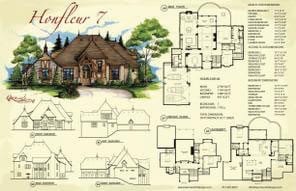
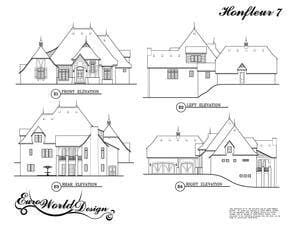
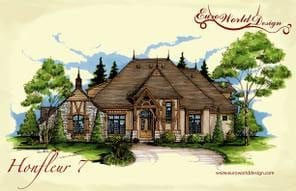
Entering this beautiful, timeless home you find yourself walking through an archway into a large living room framed in reclaimed beams. Another archway leads to the hearth room, breakfast room, and kitchen featuring a large pantry. A formal dining room is adjacent and a screened porch sits just off the living room. The master bedroom and guest bedroom sit on the opposite wing of this level. The staircase is conveniently located near the foyer and accesses both the upper level and basement. The children’s wing upstairs comprises three bedrooms and two bathrooms. An area for storage is also situated on this level of the home. A balcony overlooks the airy living room below. The basement features a media room, game room, and bar for optimal entertaining. There are two additional bedrooms with private baths separated by the entertainment area. There is a bonus John Deere room and an abundance of storage. This home will quickly become your private retreat.
Special Features: Screened Porch, Large Kitchen Island, Media Room, Game Room, John Deere Room, Bar, Storm/Wine Cellar, Extra Storage
Honfleur VII
Plan #T01-7302-7
Plan Price: $2,964.00