Manor Collection
$1698.50
Total Sq. Ft: 3,397
(2,676 Main Level; 721 Second Level)
4 Bedrooms
3 Baths (2 Full, 1 Half)
3 Car Garage
Crawl Space Foundation
Footprint: 78’3″W x 90’2″D
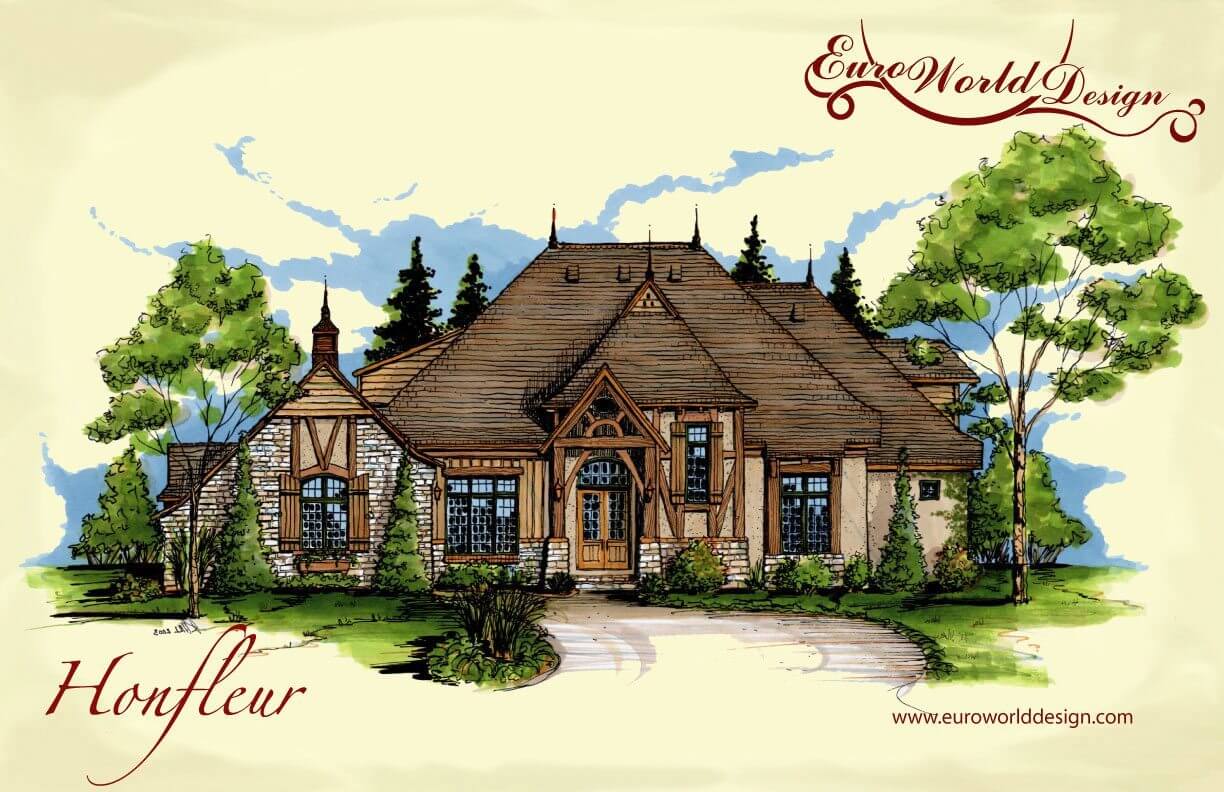
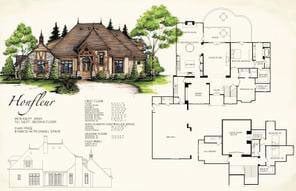
Something special definitely lies ahead as you pass through this timber-framed entry. You are immediately met with a beautiful staircase and large living room space. Just off the living room you’ll find the kitchen, breakfast room, and hearth room. All are connected. Step out onto the porch through the hearth room or living room for outdoor entertaining. The opposite side of the house features the master bedroom and guest bedroom; each with its own bath. The second level includes two additional bedrooms and plenty of storage. The balcony boasts an amazing view of the main level!
Special Features: Porch, Balcony
Honfleur I
Plan #T01-7302-1
Plan Price: $1,698.50