Courtyard Cottages Collection
$2340.00
Total Sq. Ft: 4,680
(2,806 Main Level; 1,874 Basement)
4 Bedrooms
5 Baths (4 Full, 1 Half)
3 Car Garage
Full Basement Foundation
Footprint: 77’9″W x 96’7″D
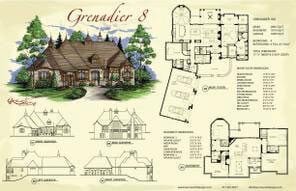
You will pull up to this amazing home and enter through the enchanting courtyard and approach the front doors. Entering the foyer you are greeted first by the great room that opens to the formal dining room and kitchen. The hearth room sits just off the kitchen and has outdoor veranda access for optimal entertaining. There is a spare bedroom with private bath and closet close to the kitchen. The master suite is on the opposite wing with sitting room, mini office, large master bath, and his and her style closets. The outdoor veranda is accessible from here as well. The basement houses two additional bedrooms each with their own private bath. There is a large media and game room area and lots of extra storage.
Special Features: Courtyard, Veranda, His/Hers Master Closets, Sitting Room, Mini Office, Media Room, Game Room, Lots of Storage
Grenadier VIII
Plan #C01-0419-8
Plan Price: $2,340.00