Courtyard Cottages Collection
$1894.50
Total Sq. Ft: 3,789
(3,170 Main Level; 619 Basement)
4 Bedrooms
4 Baths (3 Full, 1 Half)
2 Car Garage
Half Basement Foundation
Footprint: 70’4″W x 90’9″D
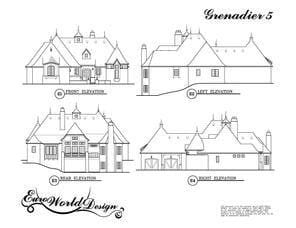
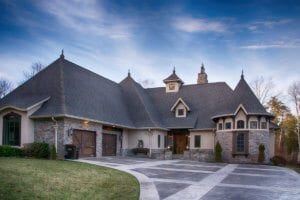
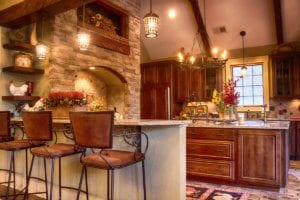
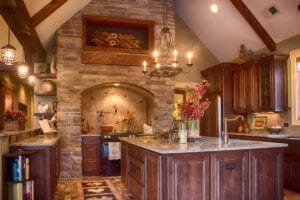
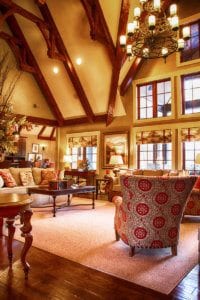
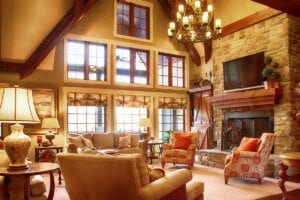
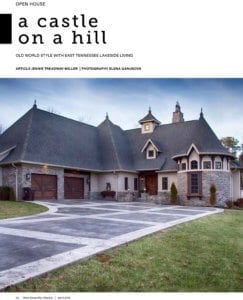
Upon entering this courtyard classic you will find a beautiful turret and inviting front stoop. The foyer leads you straight into the great room that is adjacent to the formal dining room. The breakfast nook, kitchen, and hearth room are all open to one another for optimal entertaining. There is a spare bedroom and small desk area just down the hall from the breakfast nook. There is a parlor/extra bedroom housed inside the turret. The master suite is just off the parlor with a private sitting room, large bathroom, walk-in closet, and private laundry. There is an outdoor veranda off the master suite sitting room that is accessible from the hearth room as well. The basement features a fourth bedroom with unique angled walls and private bath.
Special Features: Courtyard, Veranda, Desk Area, Two Laundry Rooms
Grenadier V
Plan #C01-0419-5
Plan Price: $1,894.50