Tuscan Villas Collection
$1755.00
Total Sq. Ft: 3,510
(2,628 Main Level; 882 Second Level)
4 Bedrooms
5 Baths (4 Full, 1 Half)
3 Car Garage
Crawl Space Foundation
Footprint: 103’6″W x 50’9″D
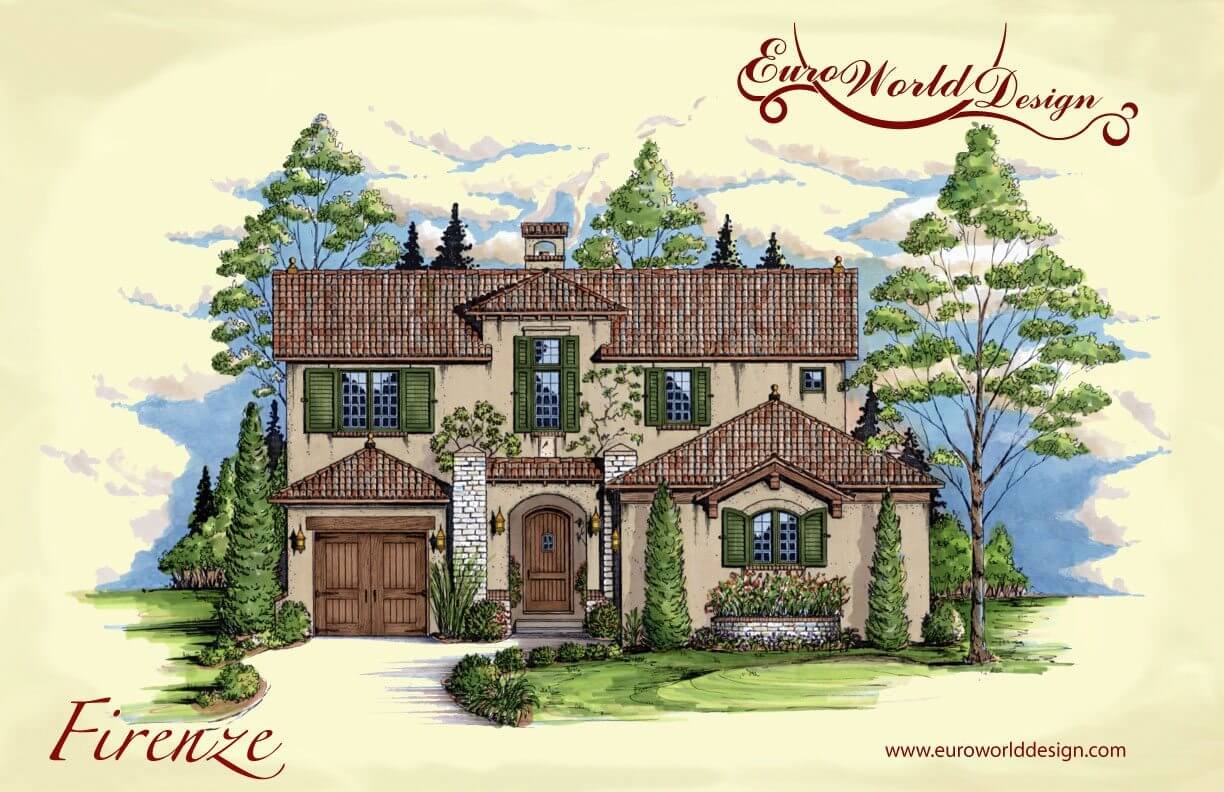
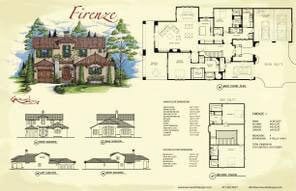
As you enter this masterpiece you are greeted by a grand staircase leading to the upper level. The foyer leads to the great room, dining room, and kitchen which are all open to one another. Off to one side are the guest quarters which face a fantastic gallery for displaying precious collections. To the left of the foyer you’ll find the master retreat with large bathroom and closet. Just outside the master bedroom and great room is the large veranda. The upper level features two more bedrooms; each with private baths. There is a catwalk to display even more cherished items.
Special Features: Veranda, Gallery, Cat Walk, Separate Garages
Firenze I
Plan #I01-0412-1
Plan Price: $1,755.00