Tuscan Villas Collection
$1589.00
Total Sq. Ft: 3,178
(2,220 Main Level; 958 Second Level)
3 Bedrooms
4 Baths (3 Full, 1 Half)
3 Car Garage
Crawl Space Foundation
Footprint: 56’0″W x 88’9″D
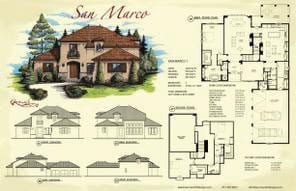
This gorgeous Tuscan-style home is designed with you in mind. It features a split-plan design with large rooms. The master suite is located just off the great room and houses a generous master bathroom and walk-in closet. Just off the foyer sits a large room that can be used for formal dining or as a study. Step out of the kitchen to a large veranda for outdoor entertainment. The children will love their upstairs wing with two bedrooms and a shared bathroom. The view from above to the lower lever is amazing and sure to draw attention.
Special Features: Study, Veranda, Large Rooms
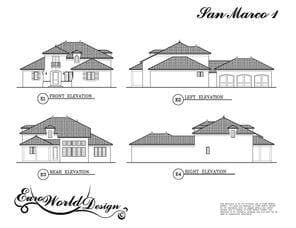
San Marco I
Plan #I01-0413-1
Plan Price: $1,589.00