Tuscan Villas Collection
$1336.00
Total Sq. Ft: 2,672
(2,672 Main Level)
3 Bedrooms
3 Baths (2 Full, 1 Half)
3 Car Garage
Crawl Space Foundation
Footprint: 51’9″W x 100’6″D
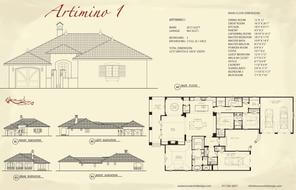
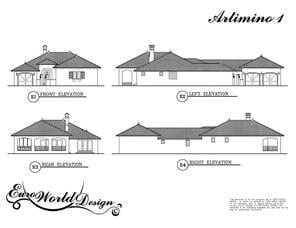
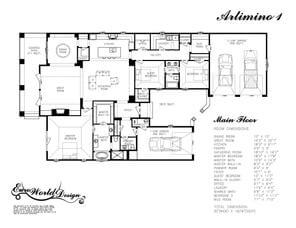
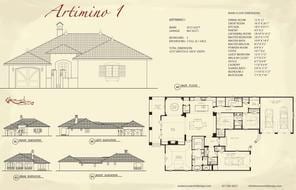
This Tuscan dream takes your breath away the moment you drive up. Upon approach, the courtyard greeting leaves you eager to explore the interior. The foyer leads directly to a gathering room completely open to the kitchen and great room. Just off of the great room sits a dining room and large, covered patio. The master bedroom is close by with a spacious master bath and walk-in closet. The opposite wing houses two additional bedrooms with shared bath. A mini office is across the hall for easy access to the bedrooms, kitchen, and laundry. This is an amazing one-level retreat in which you’ll find delight for years to come.
Special Features: Courtyard, Separated Garages, Covered Patio, Gallery, Mini Office, Mud Room
Artimino I
Plan #I01-0418-1
Plan Price: $1,336.00