Courtyard Cottages Collection
$3237.00
Total Sq. Ft: 6,474
(4,104 Main Level; 2,370 Basement)
5 Bedrooms
6 Baths (5 Full, 1 Half)
3 Car Garage
Half Basement Foundation
Footprint: 109’9″W x 91’4″D
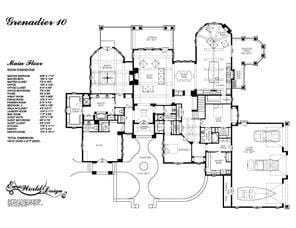
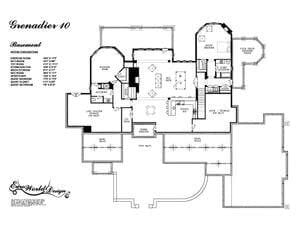
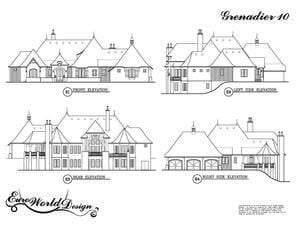
You will pull up to this old world wonder and enter through the enchanting courtyard. The foyer will lead you straight to the great room that is open to the dining room and kitchen. The hearth room sits just off the kitchen and is open to a screened-in porch and summer kitchen for optimal entertaining. There are two spare bedrooms each with bath and closet in the right wing of the home. The master suite is in the opposite wing with large master bath and closet. There is an outdoor veranda and great room accessible from here. An office is adjacent with closet and powder room. The basement greets you with a large rec room, sports bar, toy room, and exercise room. A guest bedroom with a large private bath, laundry, and patio is just off the stairway. There is a lawn/tractor storage area, storm shelter, and lots of extra storage to add to this expansive space.
Special Features: Courtyard, Desk Nook, Screened Porch, Summer Kitchen, Veranda, Office, Sports Bar, Rec Room, Storm Shelter, Toy Room, Lawn/Tractor Storage, Exercise Room, Patio, Extra Storage
Grenadier X
Plan #C01-0419-10
Plan Price: $3,237.00