Courtyard Cottages Collection
$1477.00
Total Sq. Ft: 2,954
(2,015 Main Level; 499 Guest Cottage; 440 Second Level)
3 Bedrooms
4 Baths (3 Full, 1 Half)
2 Car Garage
Crawl Space Foundation
Footprint: 61’0″W x 84’8″D
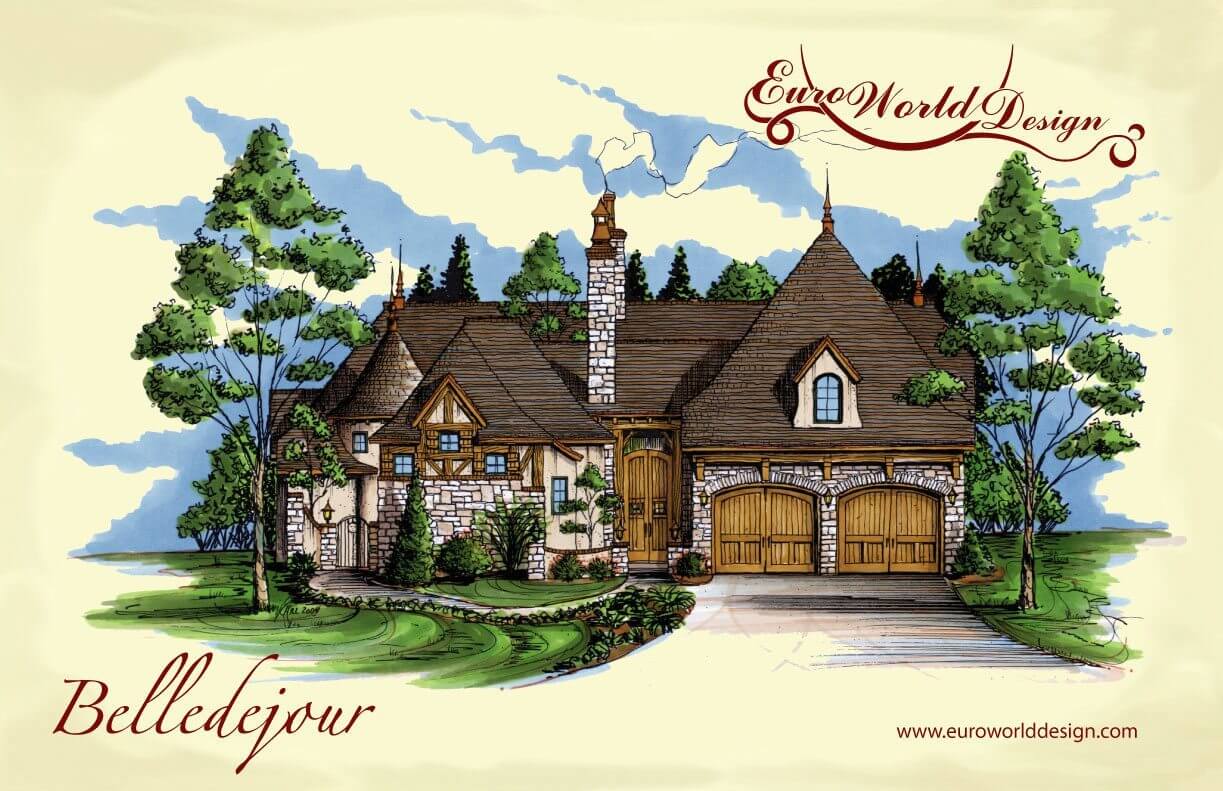
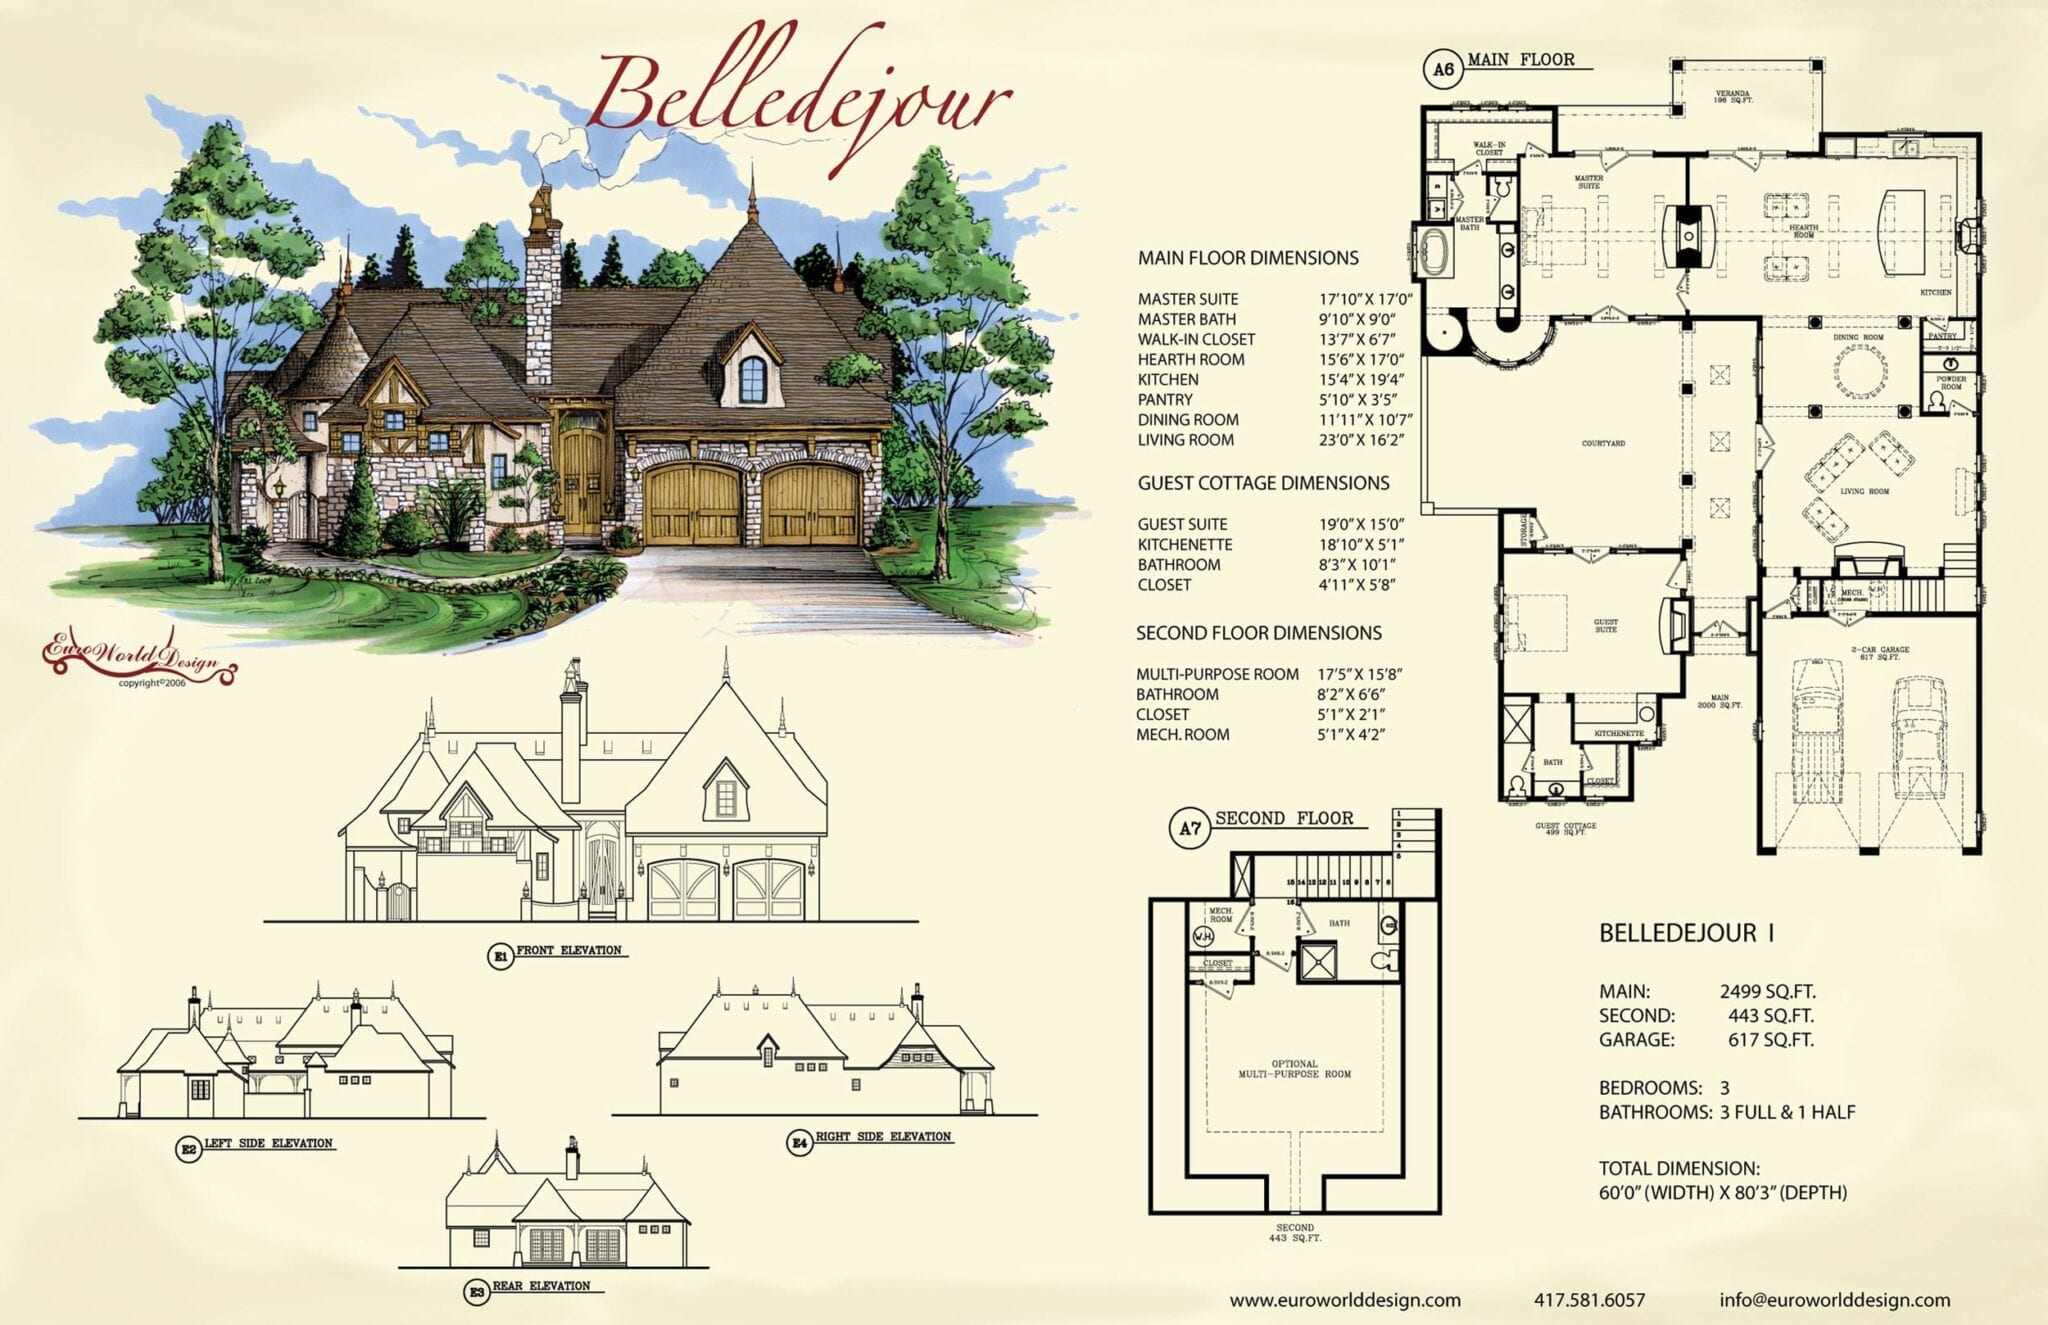
This home is truly one of a kind. Here you will find a homeowner’s retreat and a large guest cottage for company. These are adjoined by a gorgeous interior courtyard featuring a large round turret. The guest cottage offers a home away from home including a large sitting room with a fireplace, private bathroom, walk-in closet, and kitchenette. The entry to the main home is just off of the interior courtyard and opens directly into the living room. The living room is open to the dining room, kitchen, and hearth room for optimal circulation. The master suite sits just off of the hearth room and features a fireplace, curved hallway the turret, large bathroom, and walk in closet. There is also a veranda accessible from the master suite and hearth room. The stairs to the second level are located just off the living room and lead you up to a large, multi-purpose room. This amazing home will catch the eye of everyone who visits.
Special Features: Multi-Purpose Room, Interior Courtyard, Veranda, Turret, Guest Cottage
Belledejour I
Plan #C01-0408-1
Plan Price: $1,477.00