Courtyard Cottages Collection
$2487.00
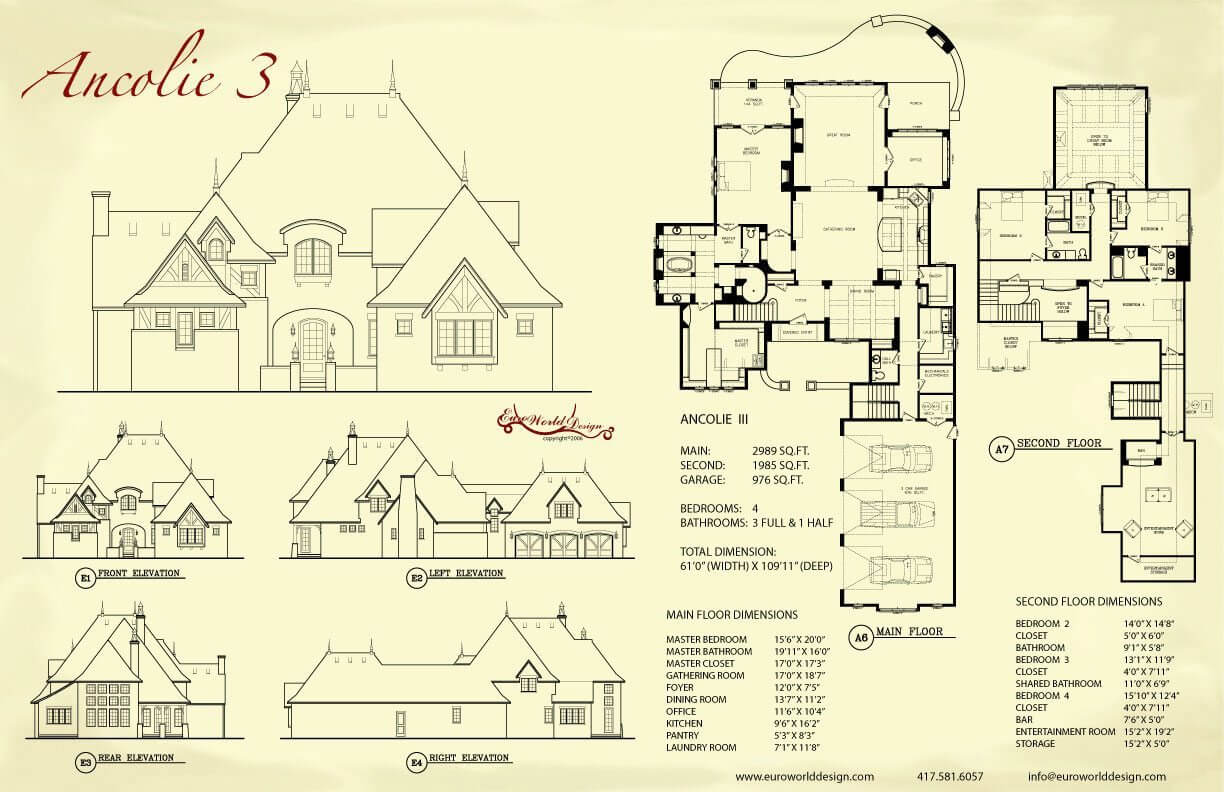
Total Sq. Ft: 4,974
(2,989 Main Level; 1,985 Second Level)
4 Bedrooms
4 Baths (3 Full, 1 Half)
3 Car Garage
Crawl Space Foundation
Footprint: 61’0″W x 109’11″D
You will enter this cottage oasis through a gorgeous courtyard and covered front porch. Entering the foyer you will find a large gathering room and kitchen. The gathering room is open to the great room that has an office just off the side. There is a veranda and separate porch off of either side of the great room for extending the entertaining outdoors. The kitchen has a large pantry and dining room close by. If you walk down a short hall you’ll find a large master suite with bathroom with his/hers style closet. The staircase is conveniently located close to the foyer to take you to the upper level. The second level houses three bedrooms and two bathrooms. There is a balcony overlooking the lower level and lots of extra storage. There is a bonus entertainment area down the hall for those to gather here as well.
Special Features: Veranda, Patio, Covered Entry, Office, His/Hers Closet, Balcony, Extra Storage, Entertainment Room
Ancolie III
Plan #C01-0425-3
Plan Price: $2,487.00