Manor Collection
$2704.00
Total Sq. Ft: 5,408
(2,484 Main Level; 861 Second Level; 2,063 Basement)
5 Bedrooms
4 Baths (4 Full)
4 Car Garage
Full Basement Foundation
Footprint: 115’2″W x 78’3″D
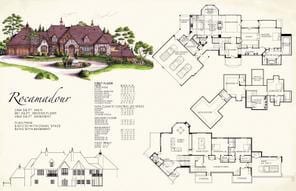
As you walk through the gorgeous stone entry of this home you find a beautiful grand staircase. Straight ahead is a living room with hearth room, kitchen and breakfast nook open to one another. Just off the kitchen is a small office with exit to an outdoor covered deck. The opposite side of the main level offers a large study and master suite. Across from the study is a gallery space and leaving the study, living room, or master bedroom you’ll find a lovely veranda. There is a children’s wing upstairs with two bedrooms and private bath for each. When you walk through the closet of bedroom three you are surprised to find a large bonus room awaiting your arrival! Greeting you in the basement is a large common area with two additional bedrooms. There is a door to separate this private area from the large entertainment area tucked away. This area features a game room, family room, and bar with wine cellar. There is lots of additional storage in this home to hide the mess.
Special Features: Wine Cellar, Bar, Game Room, Shop, Common Area, Bonus Room, Gallery, Study, Veranda, Covered Deck
Rocamadour I
Plan #T01-7308-1
Plan Price: $2,704.00