


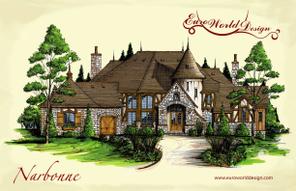
Manor Collection
Total Sq. Ft: 0
()
6 Bedrooms
6 Baths (5 Full, 1 Half)
3 Car Garage
Full Basement Foundation
Footprint: 93’8″W x 87’6″D
Inviting you into this timeless beauty is an amazing façade and classic turret. As you enter the large foyer there is a spiral staircase that lines the inside of the turret. The dining room and great room welcome you in with a short hall leading to the kitchen. The kitchen is completely open to the breakfast nook and hearth room with a large pantry. The master suite sits on the opposite wing with a master bath, huge walk-in closet, and double doors leading you to the outdoors. The second level houses two bedrooms each with a separate bath. There is a iron balcony overlooking the main level. The basement opens up into a large family and game room area with sports bar attached for entertaining. There are three additional bedroom areas here with plenty of room for overnight guests.
Special Features: Loft, Turret, Balcony, Family/Game Room, Sports Bar

