Manor Collection
$3775.00
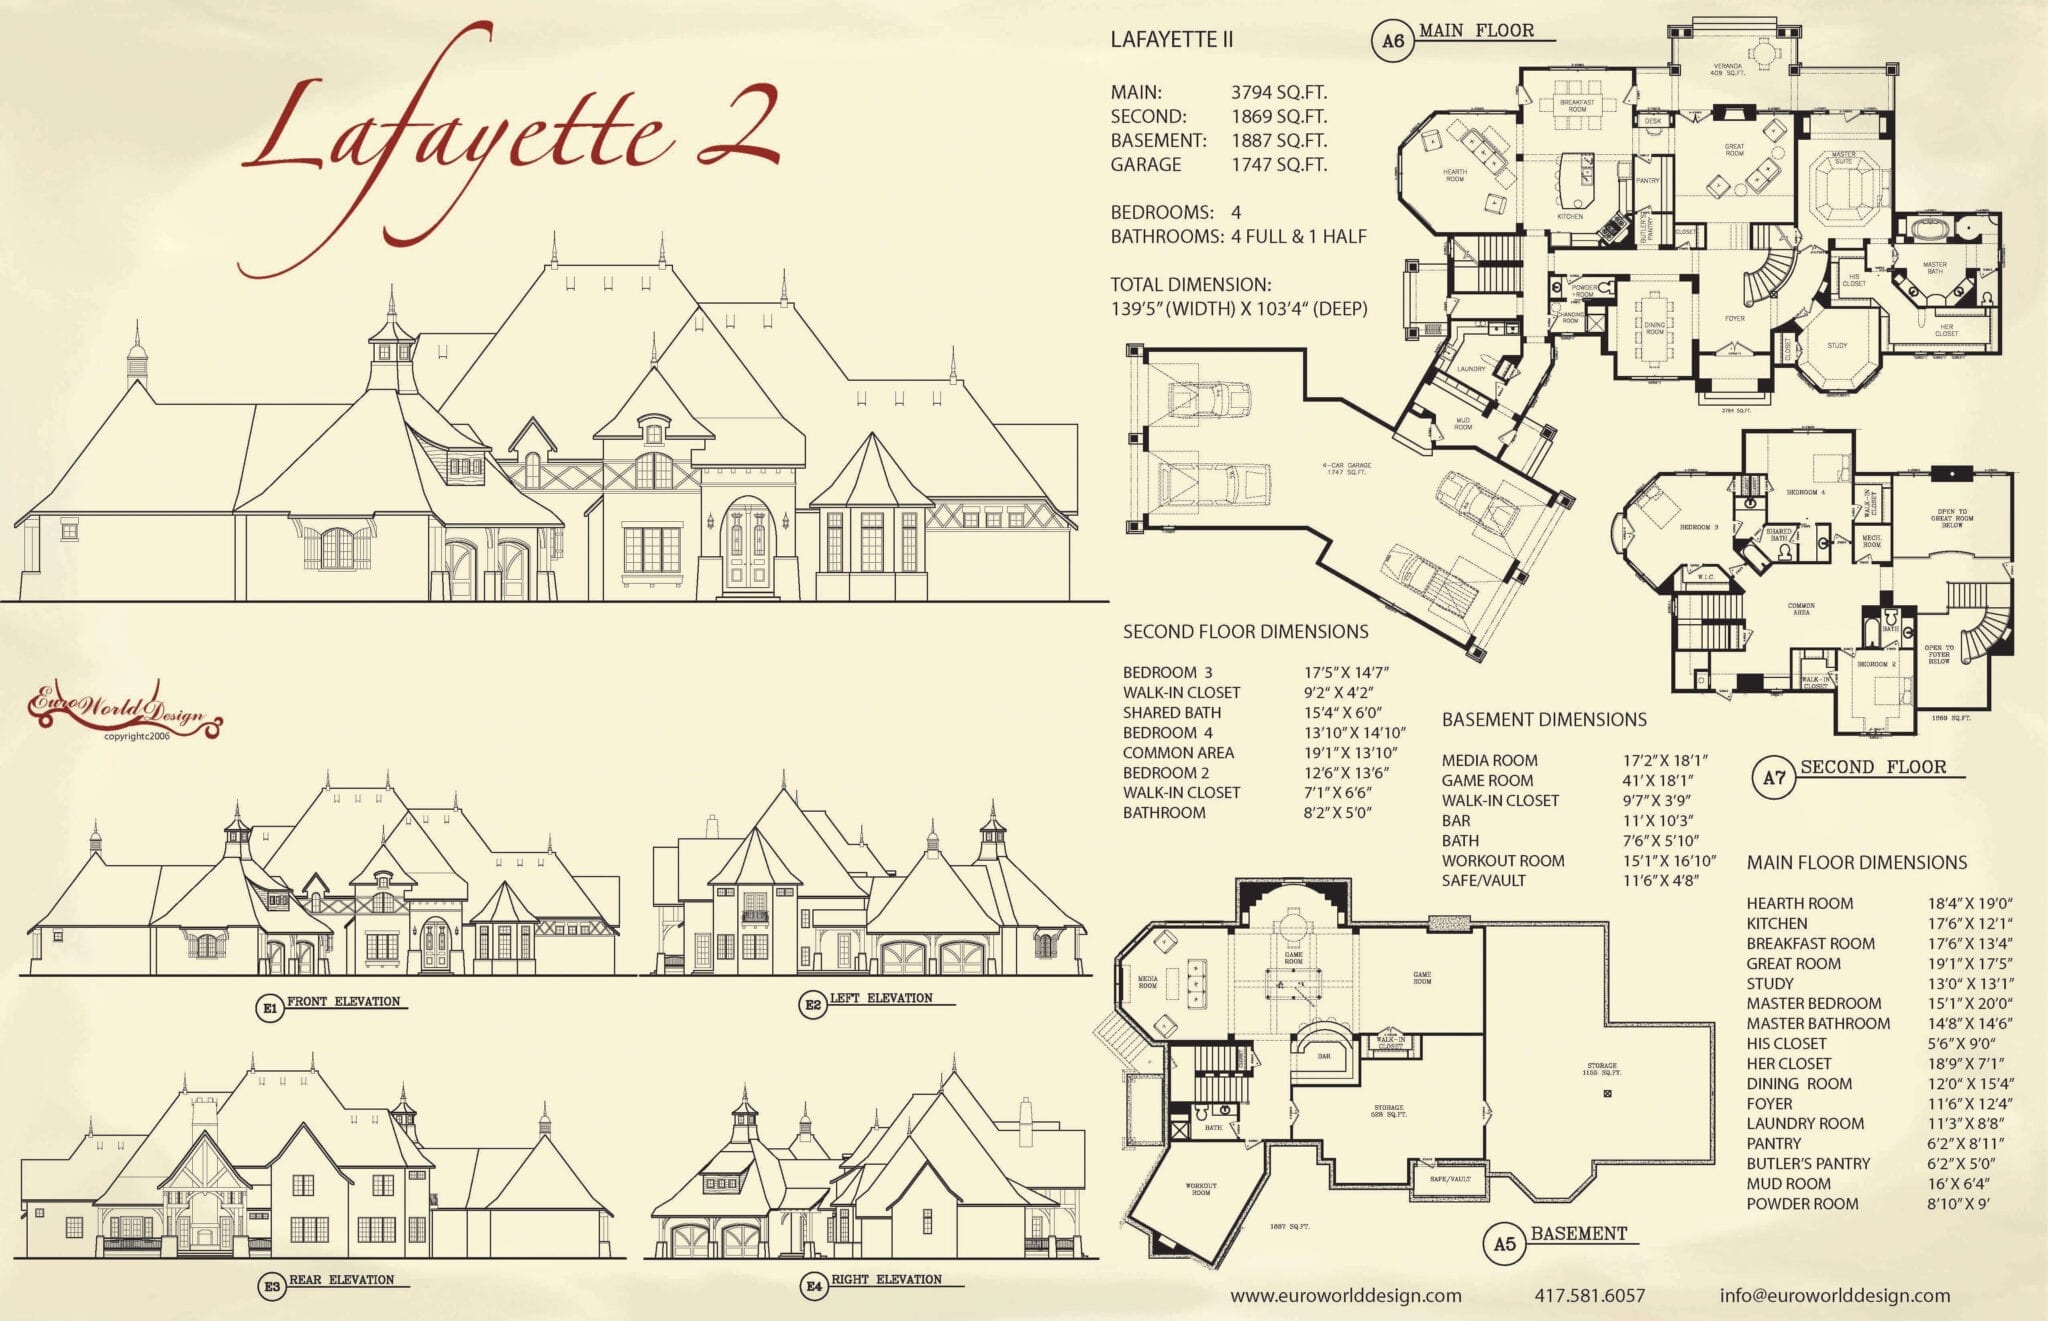
Total Sq. Ft: 7,550
(3,794 Main Level; 1,869 Second Level; 1,887 Basement)
4 Bedrooms
5 Baths (4 Full, 1 Half)
4 Car Garage
Full Basement Foundation
Footprint: 139’3″W x 103’2″D
This timeless, stunning masterpiece will take your breath away. When you enter the home you will find a sweeping staircase and large great room just ahead. Just off the great room sits the breakfast room that leads you to the kitchen and hearth room. A large pantry and butler’s pantry help to divide the kitchen from the great room and leads you directly into the dining room. A curved hall stemming off of the foyer will lead you to the study and large master suite. The master features a large bathroom, his and hers style closet, and doors to a relaxing veranda. The second level houses three additional bedrooms and common area. Don’t forget to check out the view of the great room from the balcony while up here. Greeting you in the basement is a large game room with media room and bar close by. There is a workout room here as well and lots of extra storage.
Special Features: Balcony, Common Area, Study, His/Hers Closet, Veranda, Butler’s Pantry, Workout Room, Game Room, Media Room, Bar, Safe/Vault, Extra Storage
Lafayette II
Plan #T02-0404-2
Plan Price: $3,775.00