Manor Collection
$2551.50
Total Sq. Ft: 5,103
(2,982 Main Level; 2,121 Basement)
3 Bedrooms
5 Baths (3 Full, 2 Half)
3 Car Garage
Full Basement Foundation
Footprint: 104’8″W x 88’8″D
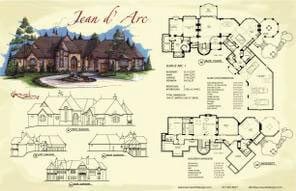
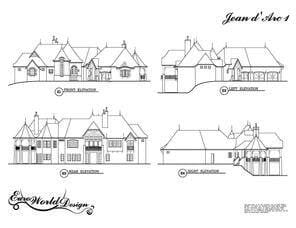
This timeless beauty will amaze you with its breathtaking façade and classic round turret. You will enter the foyer into a large great room with deck just off the back. The great room is open to the dining room which opens into the kitchen and hearth room. The kitchen has a large pantry and a veranda sits off of the hearth room. The master bedroom is housed on the opposite wing of the home featuring a sitting room, large bathroom and walk in closet. The staircase is conveniently located close to the foyer and is inside the turret. This will guide you to the basement where you will be greeted with a family room, exercise room, bar, and a storm shelter/wine cellar. There are two additional bedrooms here with lots of extra storage.
Special Features: Family Room, Exercise Room, Storm/Wine Cellar, Turret, Office/Sitting Room, Back Deck, Veranda
Jean D’ Arc I
Plan #T02-0512-1
Plan Price: $2,551.50