Manor Collection
$2131.00
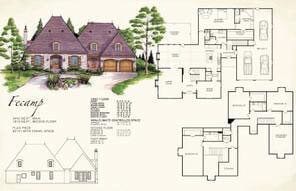
Total Sq. Ft: 4,262
(2,443 Main Level; 1,819 Second Level)
4 Bedrooms
4 Baths (3 Full, 1 Half)
2 Car Garage
Crawl Space Foundation
Footprint: 76’0″W x 60’0″D
When you walk into this home a large staircase leading to the upper level greets you. To the left is the living room with fireplace and to the right is the formal dining room. Straight ahead you will find the large family room which is open to the kitchen and has a covered porch outside. The master bedroom sits close by with a master bathroom and large walk-in closet. The upper level features three additional bedrooms with lots of extra storage. You will quickly fall in love with this timeless retreat.
Special Features: Extra Storage, Covered Porch, Mud Room, Two Pantries
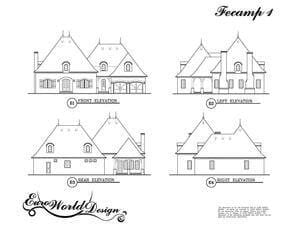
Fecamp I
Plan #T01-7311-1
Plan Price: $2,131.00