Manor Collection
$1473.50
Total Sq. Ft: 2,947
(2,151 Main Level; 796 Second Level)
4 Bedrooms
4 Baths (3 Full, 1 Half)
3 Car Garage
Crawl Space Foundation
Footprint:73’5″W x 56’0″D
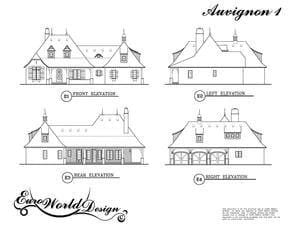
This timeless beauty welcomes you with antique beams accenting the great room. Just off the great room is the kitchen and breakfast nook with a large bay window opening onto the veranda outside. Just past the kitchen area is the master suite with large bathroom and walk-in closet. This remarkable suite opens onto the outdoor veranda as well. The other two bedrooms on this level are situated on the opposite side of the great room with a formal dining room adjacent. The second floor features a fourth bedroom and large bonus area which may be used as a study. Special Features: Veranda, Bonus Room/Study, Covered Front Porch
Special Features: Covered Veranda
Auvignon I
Plan #T-01-7313-1
Plan Price: $1,473.50